
Quick take:
- An unfinished basement is one of the most cost-effective spaces to convert into livable square footage in a South Windsor home.
- The right layout, materials, and permit strategy determine whether a finished basement adds lasting value or creates future headaches.
- Local code requirements and moisture conditions in Connecticut make contractor selection a critical first step.
If you are searching for a basement contractor in South Windsor CT, the most important thing to understand upfront is that a successful project depends on three things working together: a clear layout plan, moisture-resistant materials, and proper permitting.
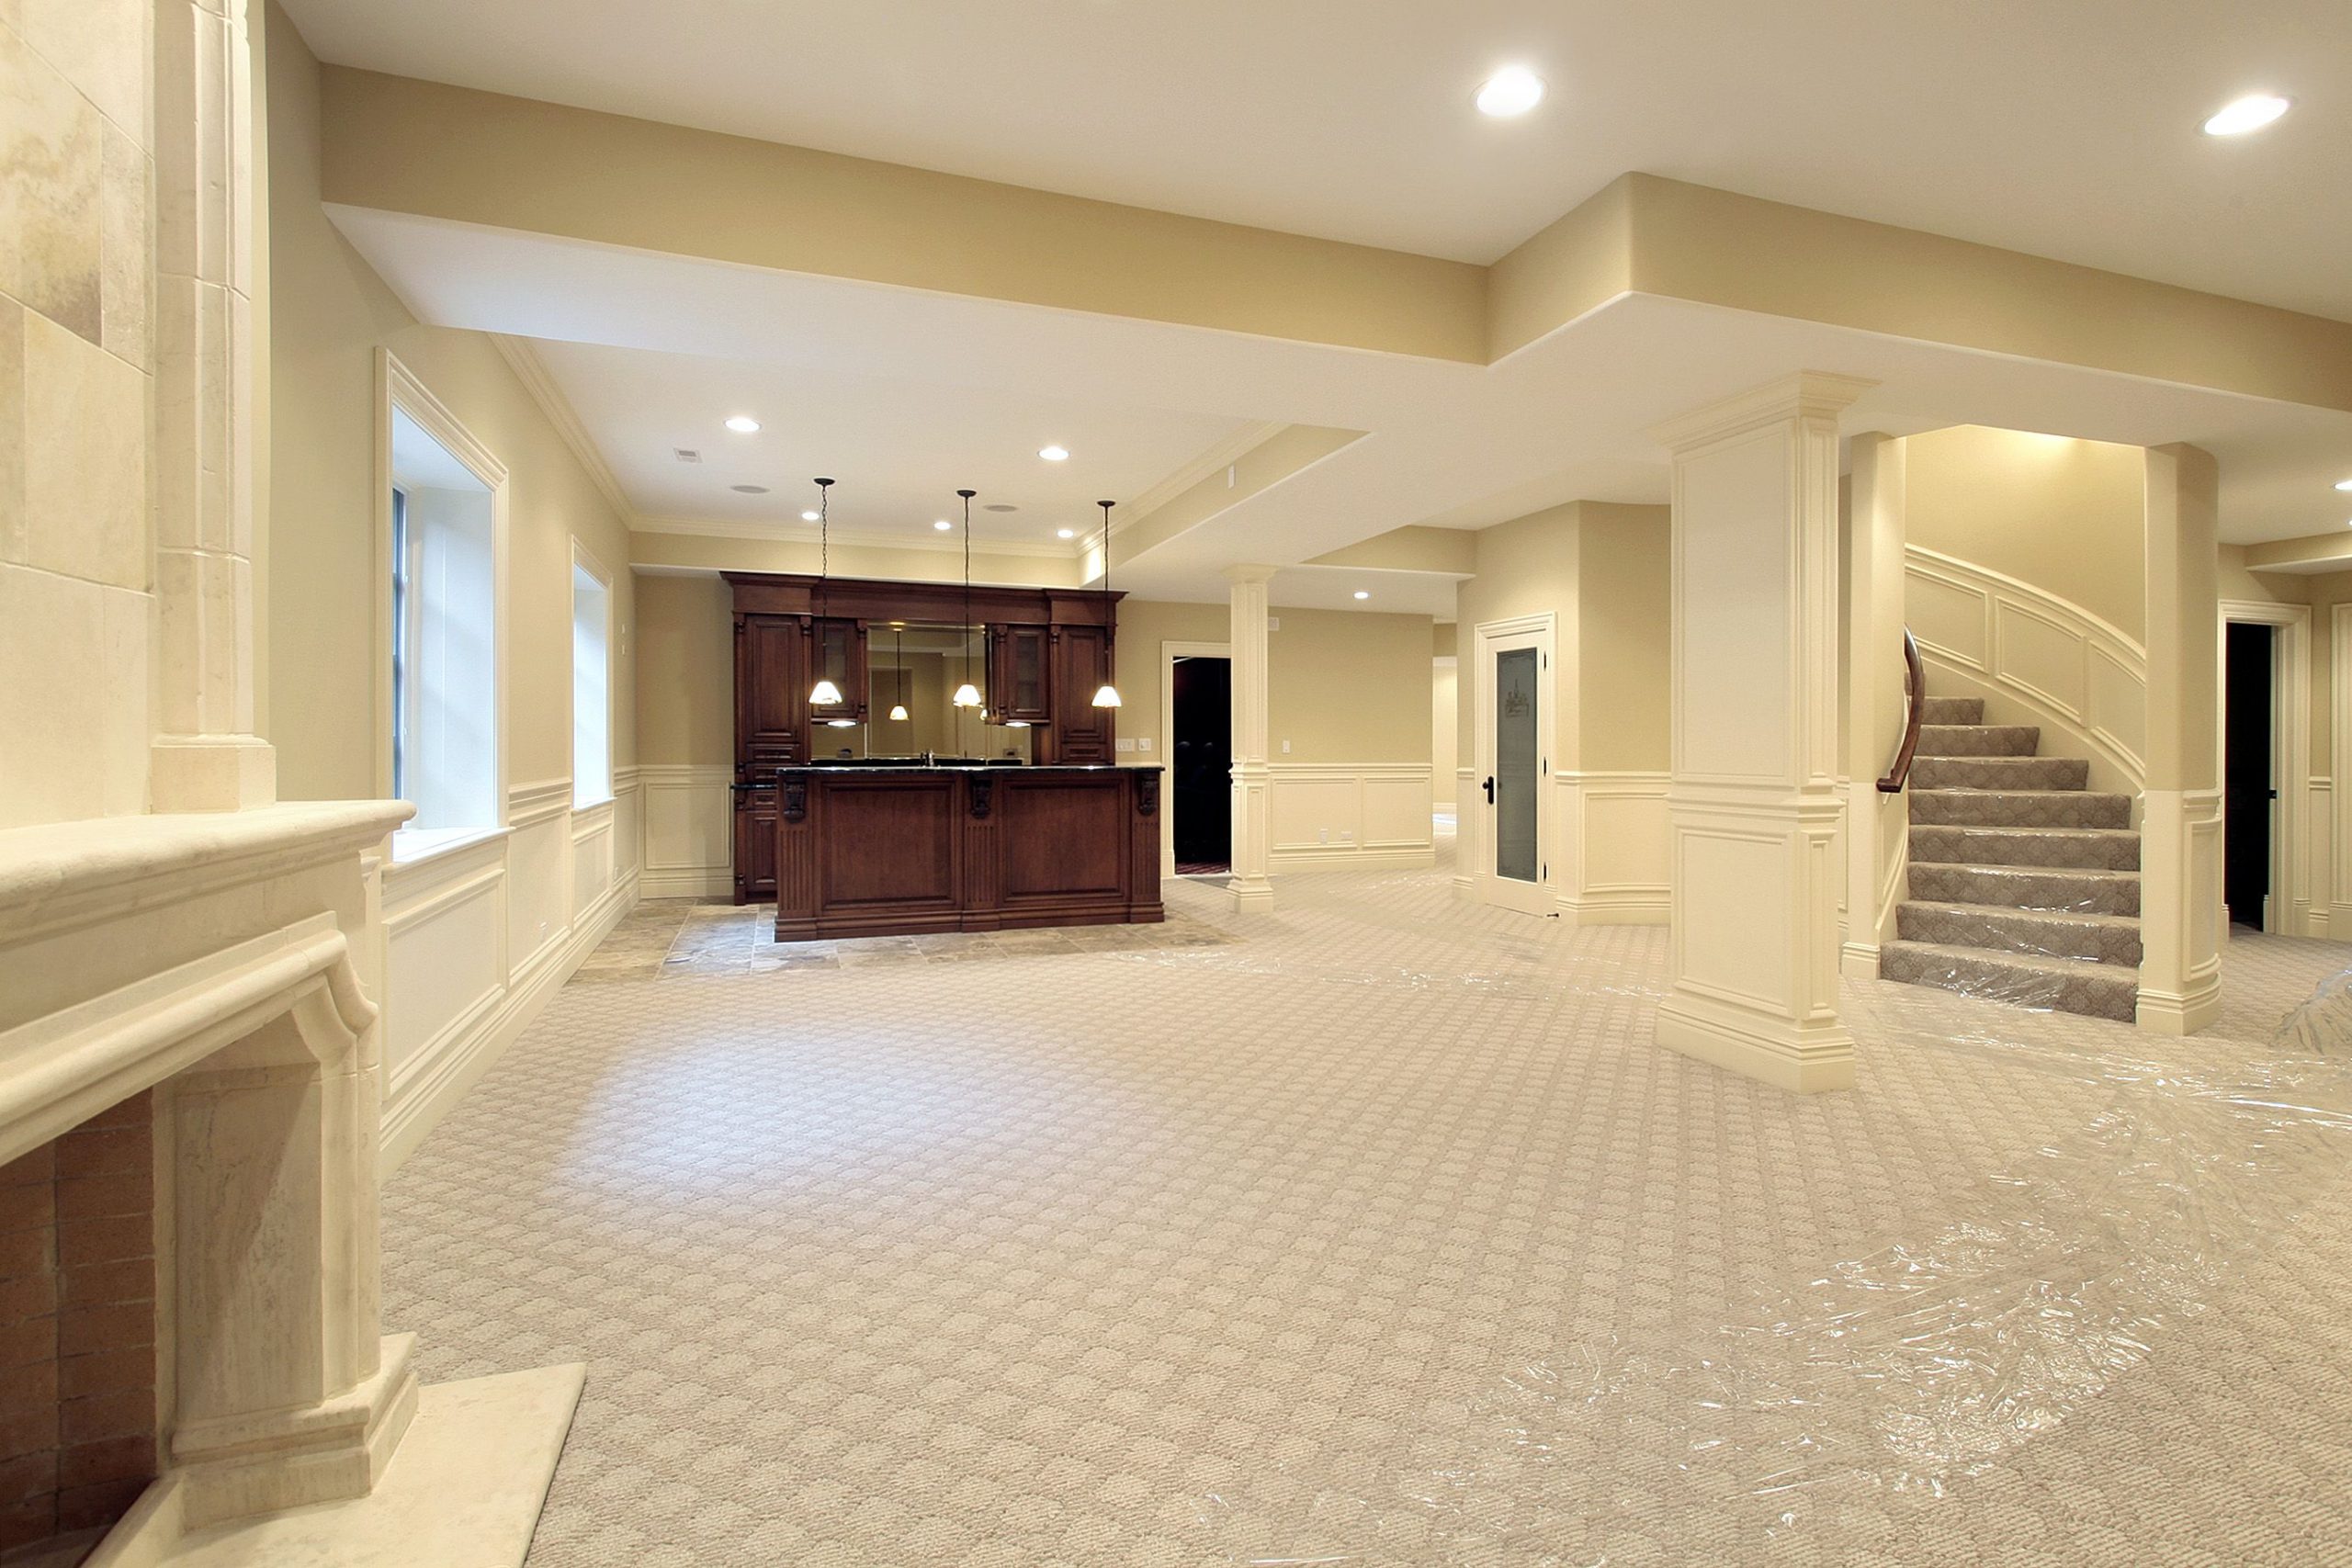
Most homes with unfinished basements are allowing valuable space to go to waste. What might look like a damp storage room can transform into a totally unrecognizable living area. The sections below walk through the most practical decisions South Windsor homeowners face before and during a basement remodel.
Popular Basement Layout Ideas for South Windsor Homes
Modern basement finishing focuses on creating multi-purpose spaces. Homeowners are looking for home offices, media rooms, guest suites, and play areas, and thoughtful layouts maximize both flow and flexibility.
Here are the most common basement configurations and what each one requires:
- Home office or studio: Requires dedicated lighting circuits, reliable HVAC extension, and sound insulation between the floor joists above.
- Media or home theater room: Benefits from a drop ceiling for wire management, acoustic panels, and a dedicated 20-amp circuit for equipment.
- Guest suite or in-law space: Triggers egress window requirements under Connecticut building code and typically needs a half or full bath rough-in.
- Playroom or family room: The most straightforward layout; focus shifts to durable flooring, proper ceiling height, and safe egress.
- Wet bar or kitchenette: Requires a plumbing rough-in and may need a trade permit separate from the building permit.
Whether you are looking to create a dedicated office space, play area, or add amenities such as in-home theaters and extra bathrooms, a qualified contractor can help make it possible.
Comparing Basement Finish Options: What South Windsor Homeowners Should Know
Choosing the right materials and finish level affects both the upfront cost and the long-term durability of the space. The table below compares the three most common approaches.
| Finish Level | Typical Scope | Key Consideration |
| Basic finish | Drywall, paint, LVP flooring, basic lighting | Lower cost; drywall is vulnerable to moisture |
| Mid-range finish | Moisture-resistant panels, drop ceiling, recessed lighting | Better durability; suits most family living uses |
| Full build-out | Full bath, egress windows, custom framing, HVAC extension | Highest ROI; requires multiple trade permits |
The panels used by experienced contractors during basement renovations should be mold resistant, fireproof, and waterproof, and built to last for decades. For South Windsor specifically, where older housing stock and New England weather patterns create real moisture risk, material selection is not a cosmetic choice.
Connecticut Permits and Code Requirements You Cannot Skip
In Connecticut, a permit is required if you turn an unfinished basement into a habitable space and change the structure’s occupancy, or if the finishes involve altering the electrical, gas, mechanical, or plumbing system, or if you intend any structural changes.
According to the Connecticut State Building Code Section 105.1, permits are required if you are removing or adding walls, adding or changing electrical, gas, mechanical, or plumbing systems, or changing the occupancy of a building or structure.
A few code requirements that directly affect basement projects in South Windsor:
- Ceiling height must be a minimum of 7 feet for habitable space; bathrooms and laundry allow 6 feet 8 inches.
- Habitable rooms, and bedrooms in particular, need a conforming emergency exit, typically an egress window or a walkout. Egress openings have minimum size and placement requirements set by the building code.
- Connecticut strongly recommends radon testing before finishing a basement.
Failing to get the proper permits can lead to fines, delays, problems during resale, or even being forced to undo completed work. A licensed contractor handles permit coordination as part of the project scope, which protects the homeowner at every stage.
What to Look for in a South Windsor Basement Contractor
The most challenging element of any basement remodeling project is its design. A qualified contractor uses 3D rendering to create detailed plans and works with the homeowner to write up the blueprint to give a better idea of what to expect.
Before signing a contract, verify the following:
- The contractor is fully licensed and insured in Connecticut.
- Permit coordination is included in the scope of work, not treated as an add-on.
- The proposal addresses moisture control before any framing begins.
- Material warranties are discussed during the planning phase, not after the fact.
Energy-efficient options, including insulation upgrades, energy-efficient lighting, and insulated basement windows, can help reduce energy consumption and create a more comfortable living space. Ask about these upgrades during the design phase, since adding them after framing is complete costs significantly more.
Frequently Asked Questions
Do I need a permit to finish my basement in South Windsor, CT? Yes. Most basement finishing and remodeling projects in Connecticut do require a permit. Your contractor should pull all required building and trade permits before work begins.
How long does a basement remodel typically take? Scope and permitting timelines vary, but most mid-range basement projects in Connecticut run four to eight weeks from permit approval to final inspection. Complex builds with bathrooms or egress windows take longer.
What is the difference between finishing and remodeling a basement? Finishing a basement is the process of taking a space that is not habitable and adding elements to make it usable, including plumbing, flooring, and insulation. Remodeling means taking an already finished basement and changing it, often by adding or removing walls, adding plumbing, or changing the existing flooring.
Should I address moisture before finishing? Inspecting for moisture issues, checking the foundation, and ensuring proper drainage are essential first steps. Addressing these elements early reduces the risk of future damage and ensures the finished space remains safe, dry, and comfortable over time.
Ready to move from idea to blueprint? Basement Finish Pros LLC serves South Windsor and the surrounding Hartford County area with licensed, fully insured basement finishing and remodeling services. Basement Finish Pros is fully licensed and insured, and passionate about what they do. Reach out to schedule a consultation and get a 3D rendering of your future space before any work begins.